
Branded Collegiate Athletic Facilities
End-to-end design support, graphics, fabrication, and installation for collegiate athletic facilities. From locker rooms and training spaces to arenas, stadiums, and fan-facing environments, every solution is engineered for durability, recruiting impact, and everyday use.



















Transforming athletic facilities into high-performance environments that strengthen recruiting, energize athletes, and showcase program identity.
Built For Active
Athletic Facilities
Pinpoint understands that athletic facilities don't shut down for renovations. Projects like custom fabrications or event activations must move around practices, competitions, recruiting visits, and daily campus operations.
- Working within active campuses and occupied facilities
- Coordinating around team schedules, construction milestones, and seasonal deadlines
- Minimizing disruption to athletes, coaches, staff, and fans
- Managing multiple stakeholders, approvals, and site conditions
- Selecting materials and finishes built for long-term performance


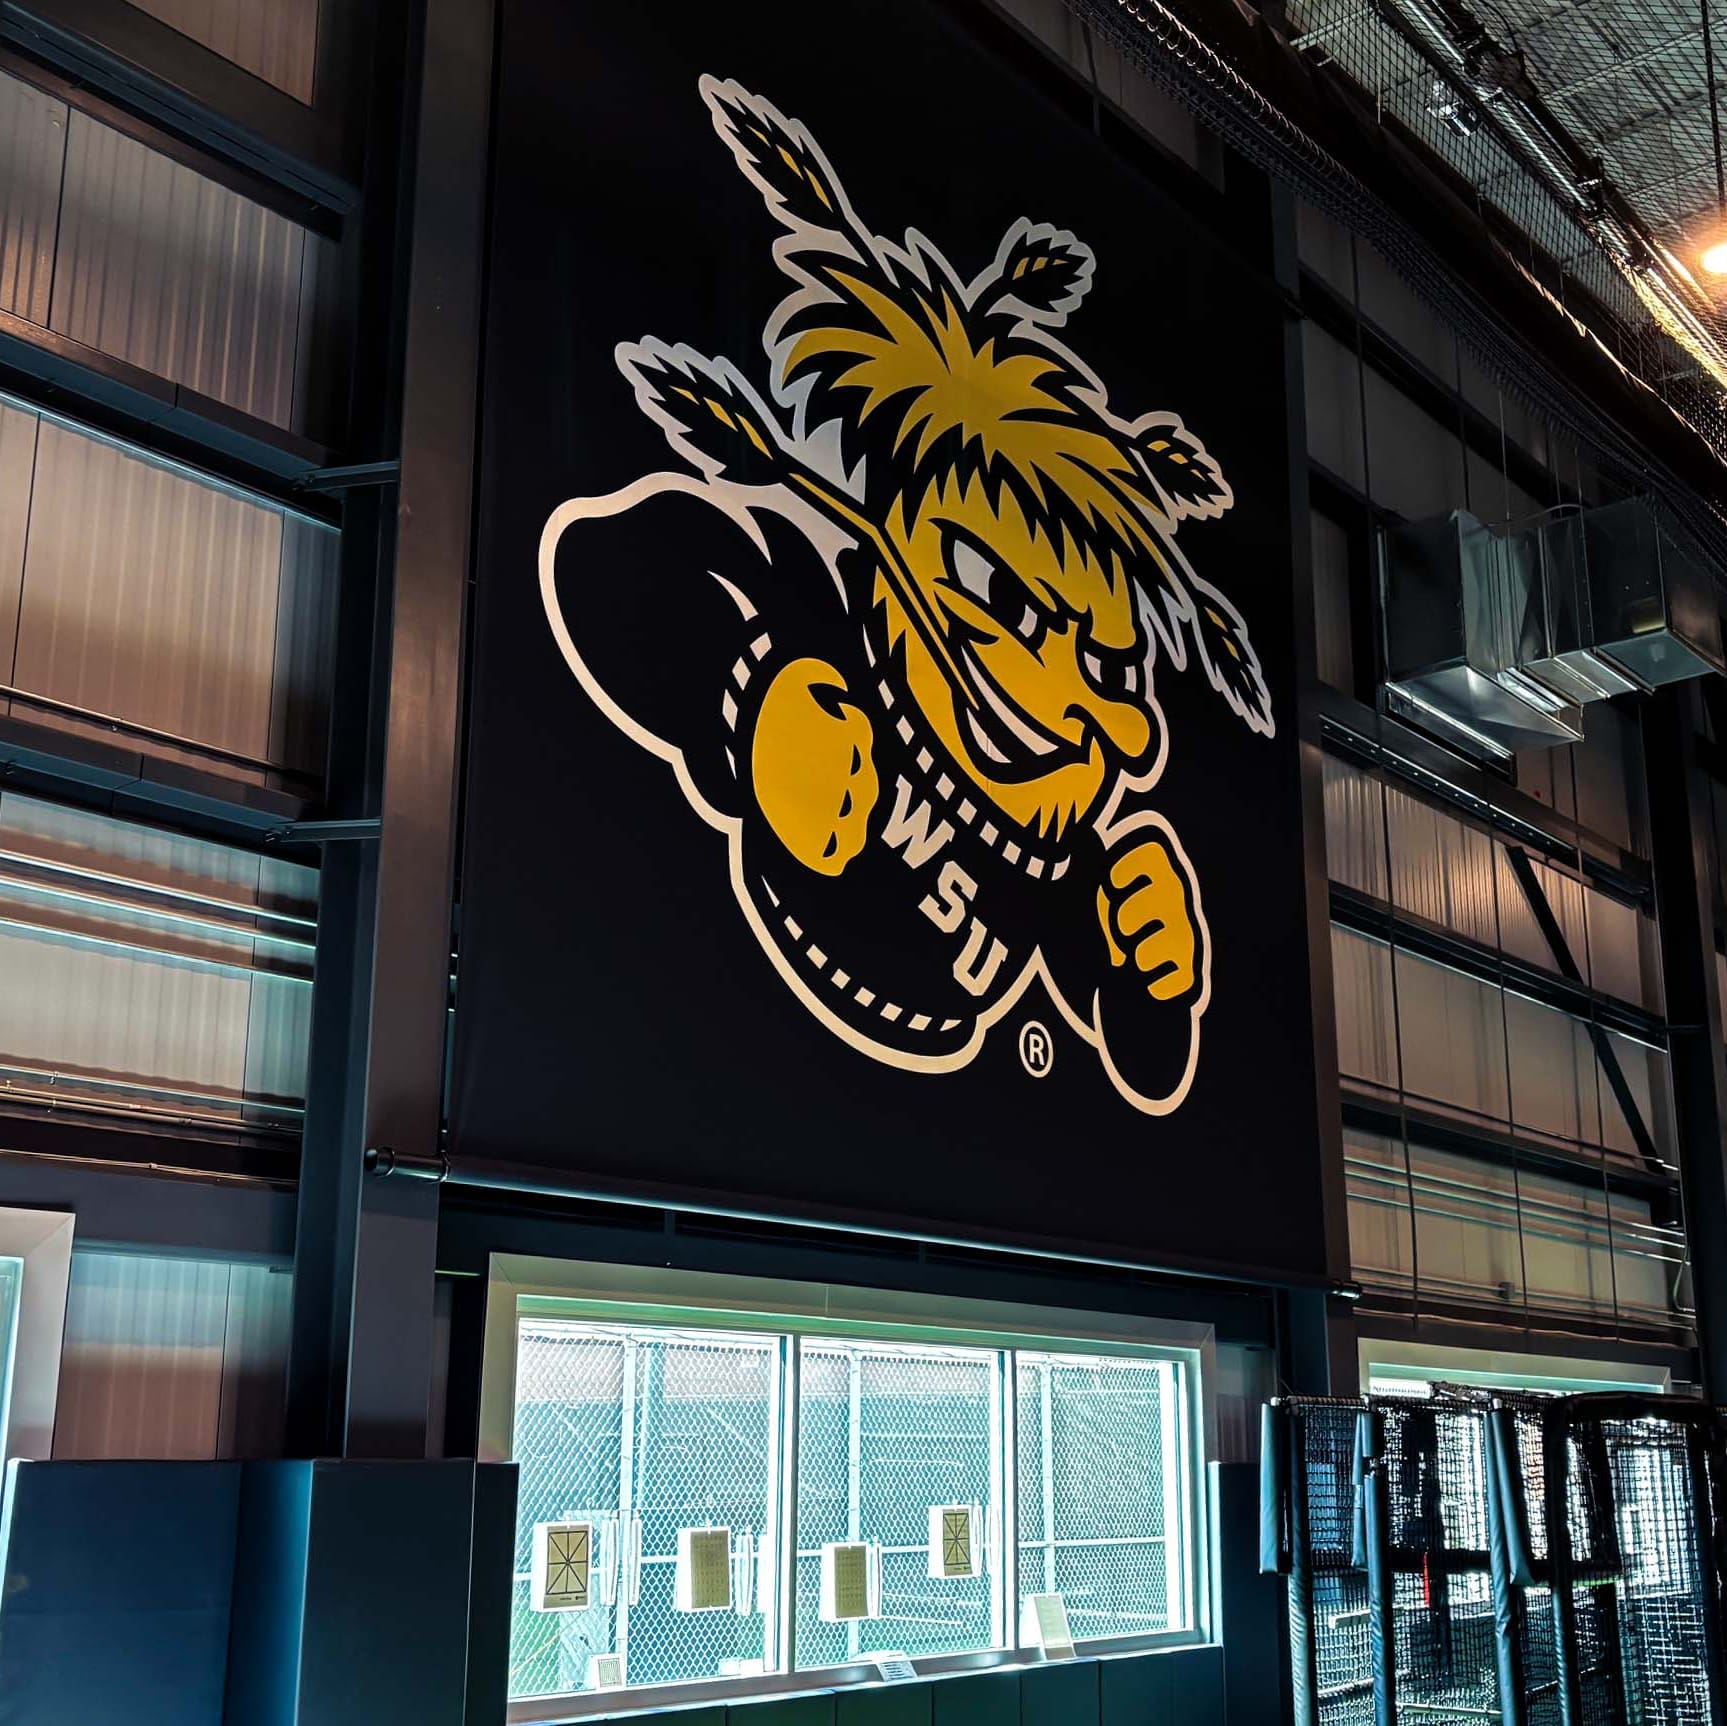
One Partner From Design
Intent Through Installation

Whether supporting new construction, renovations, or facility refreshes, we manage every phase under one roof, for institutions like Wichita State University and the University of Rhode Island.
- Design-assist and technical development
- Value engineering and material recommendations
- Large-format graphics and signage production
- Custom fabrication for locker rooms, stadium branding, donor spaces, fan environments, and more
- Project management, logistics, and nationwide installation
- Centralized quality control and single-source accountability
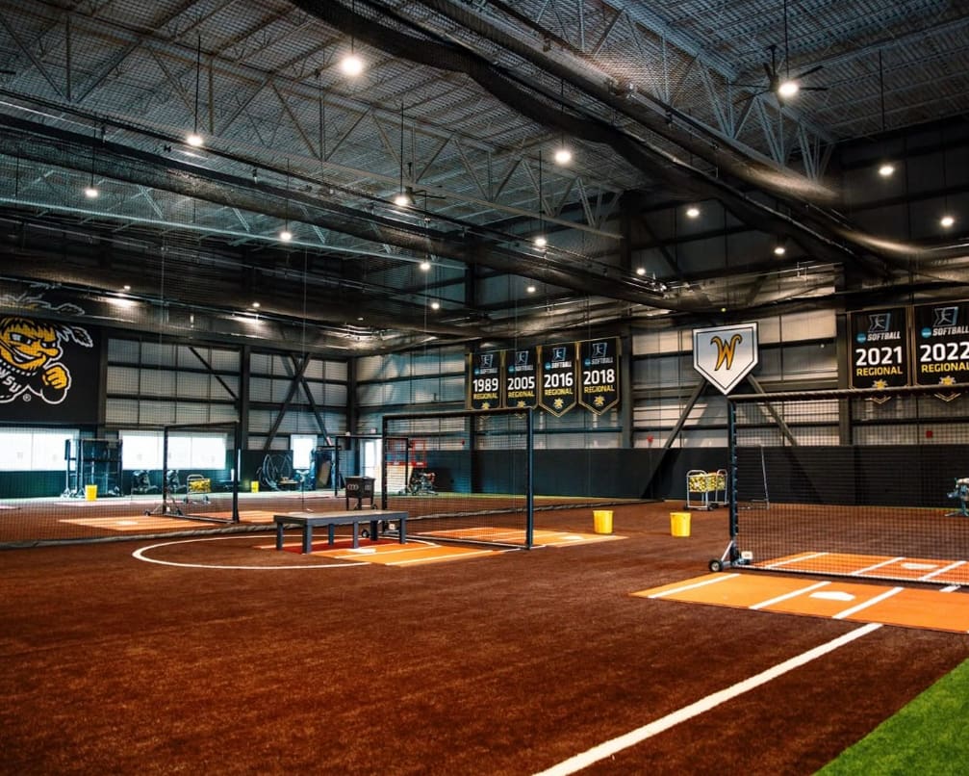
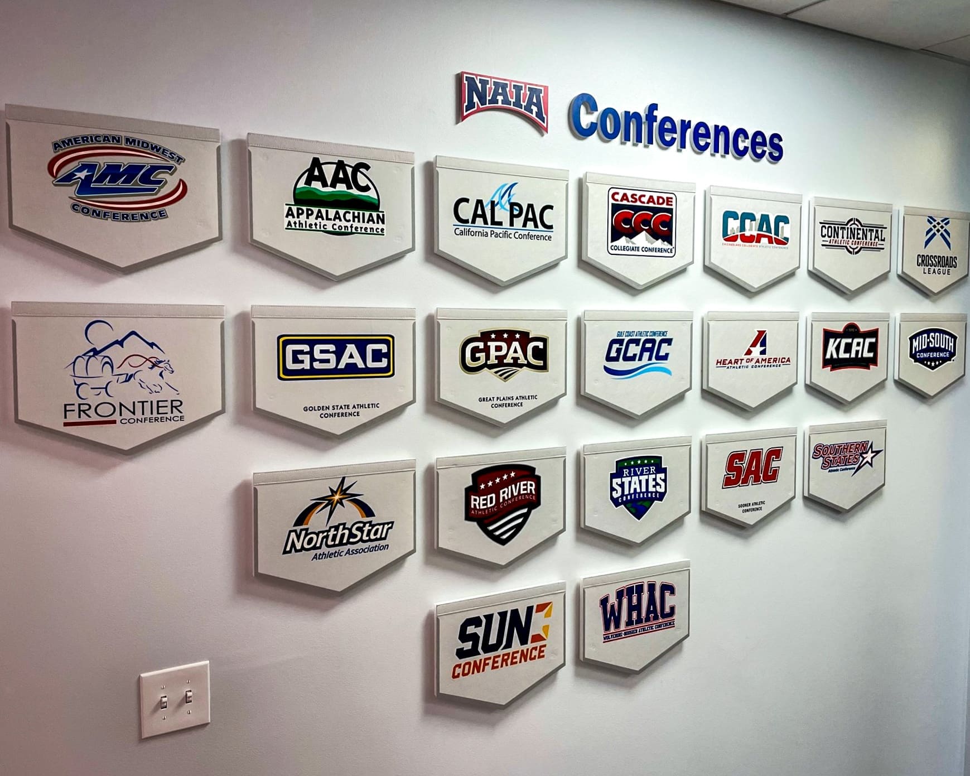
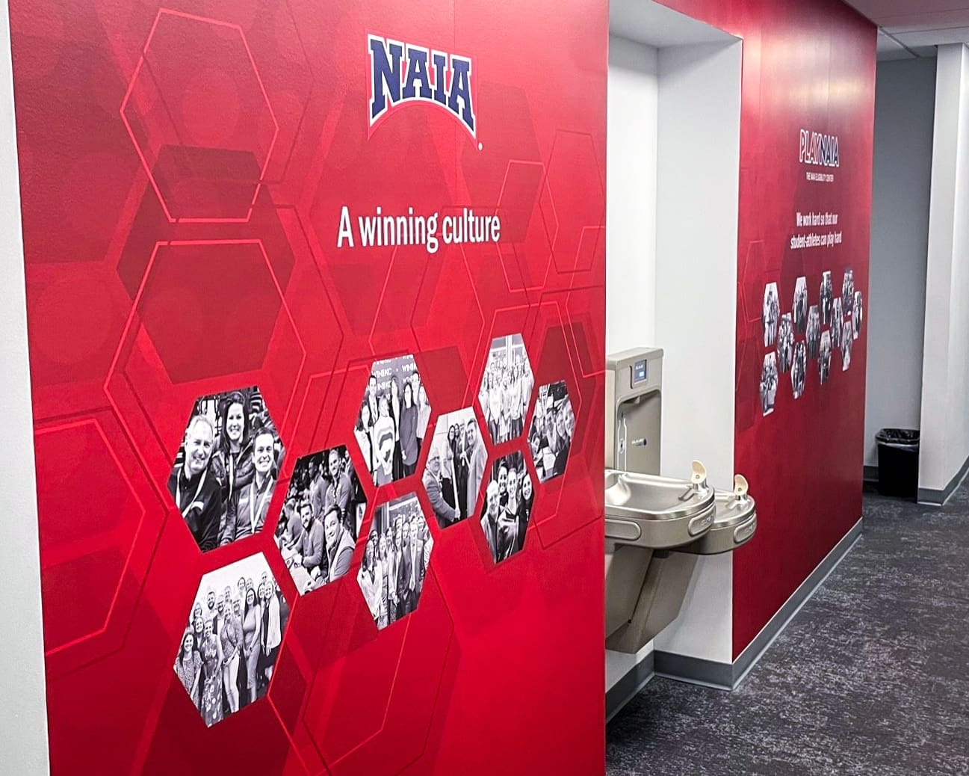
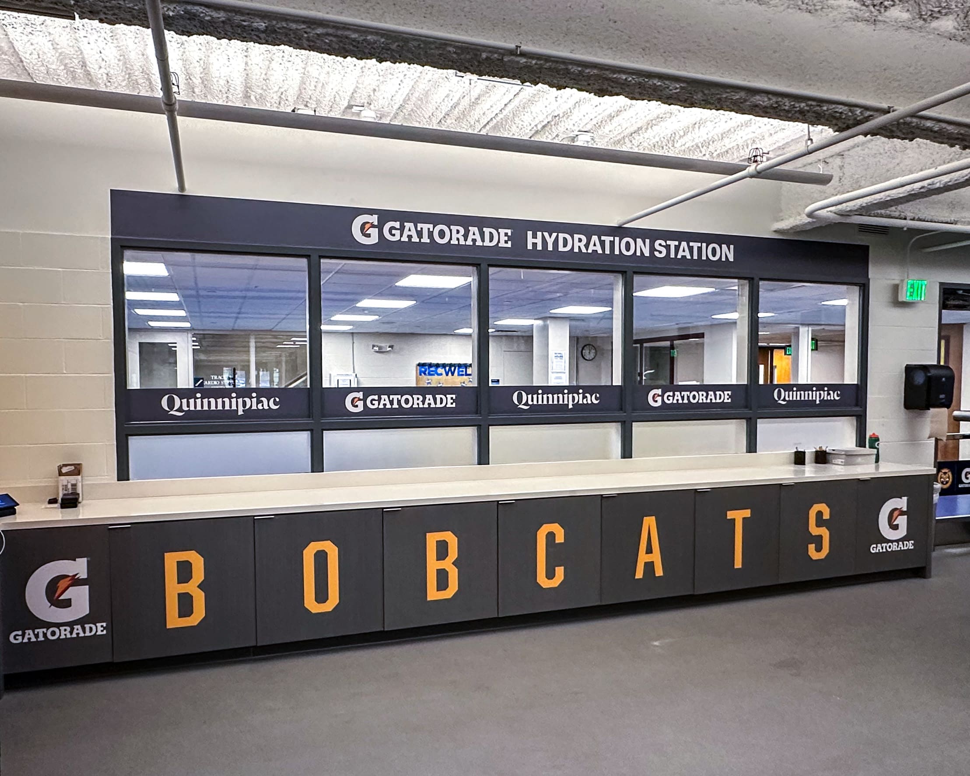
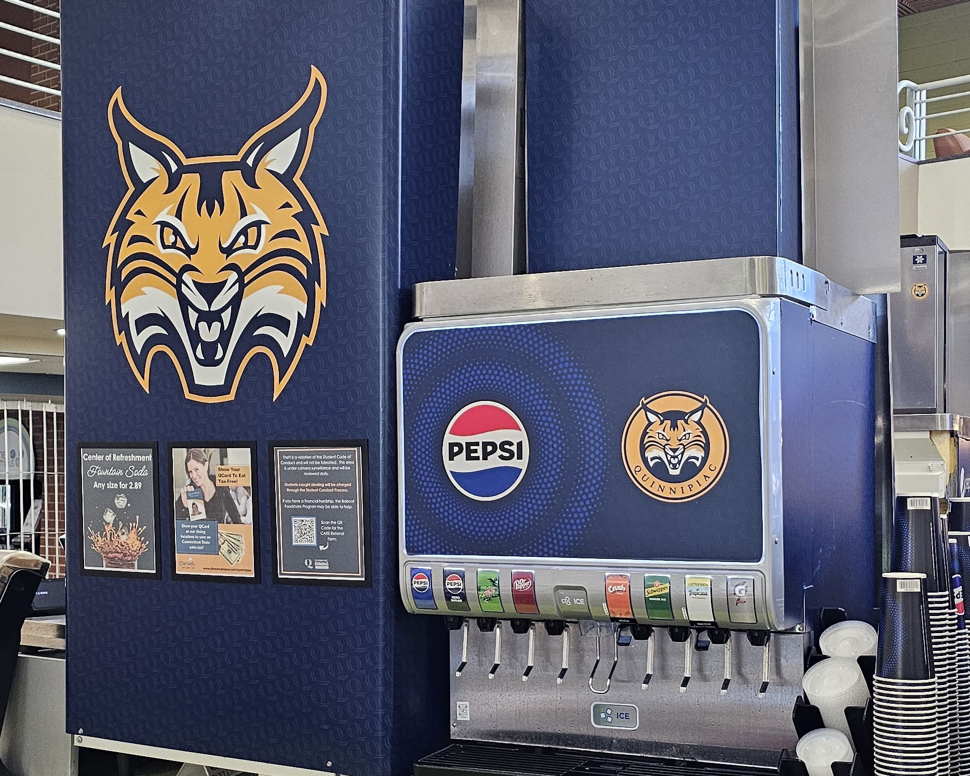
What We Brand
Across Campus
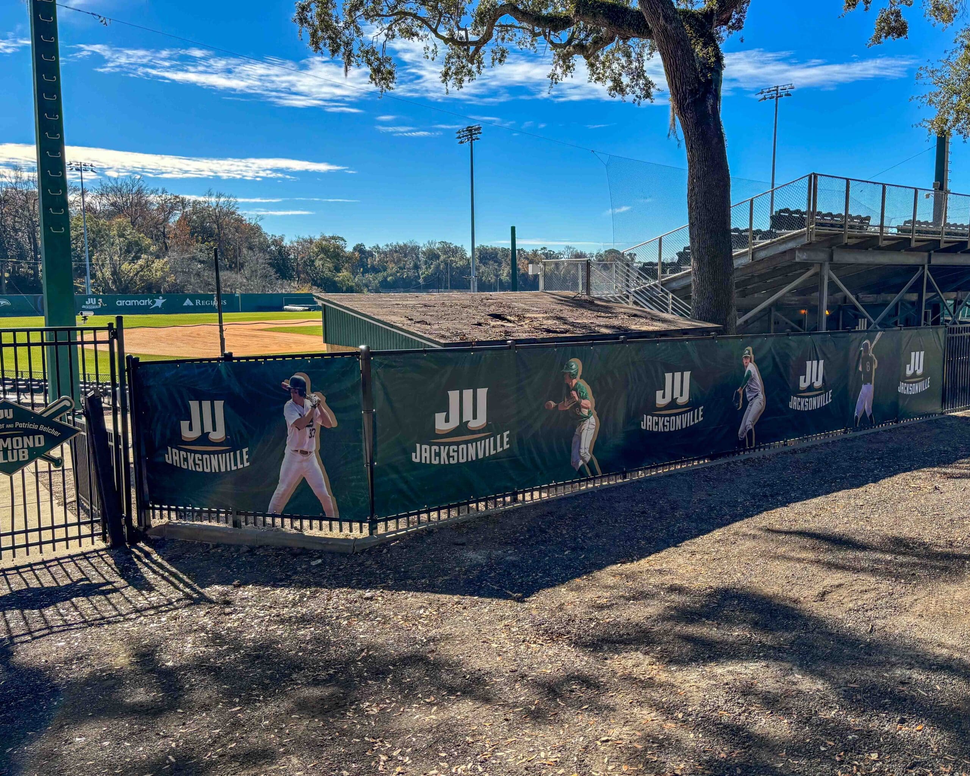
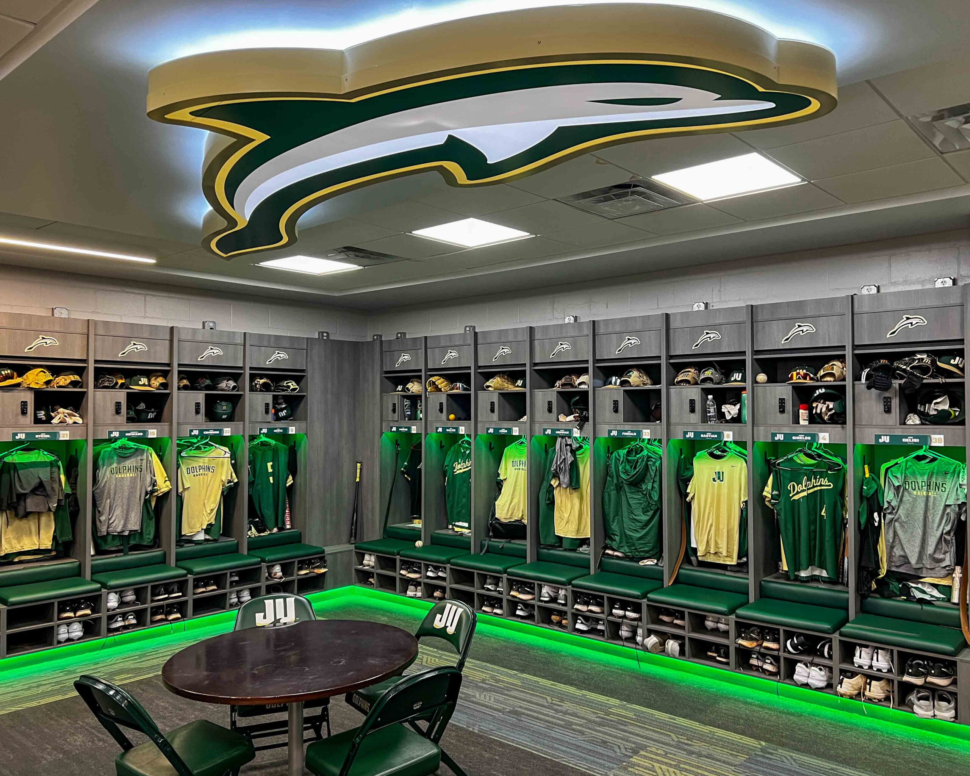
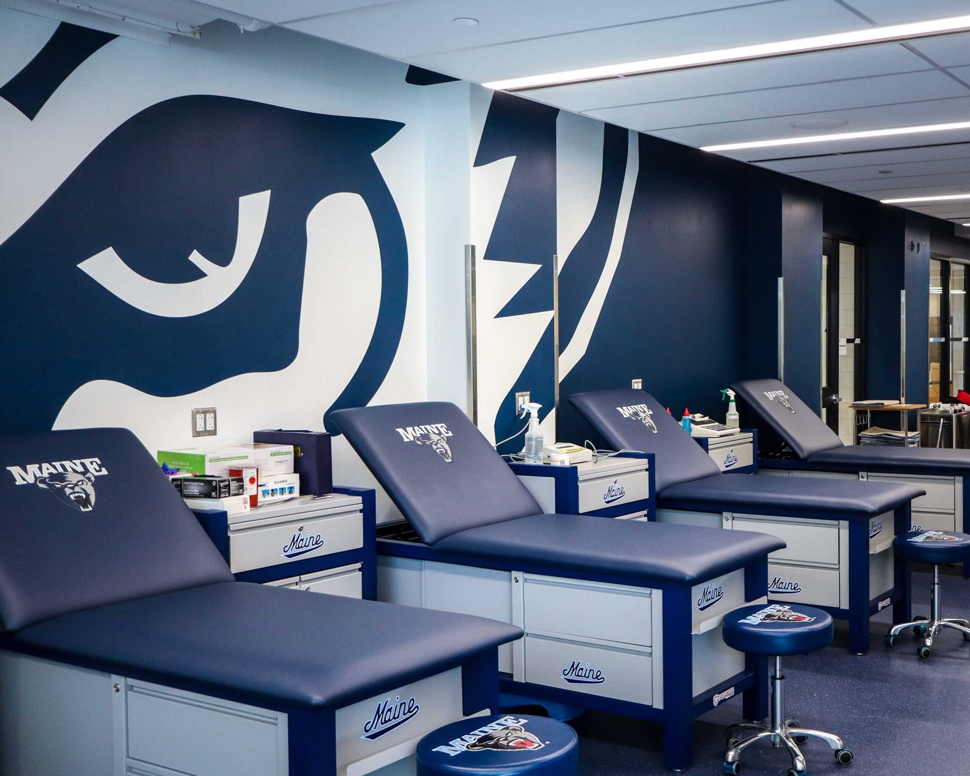
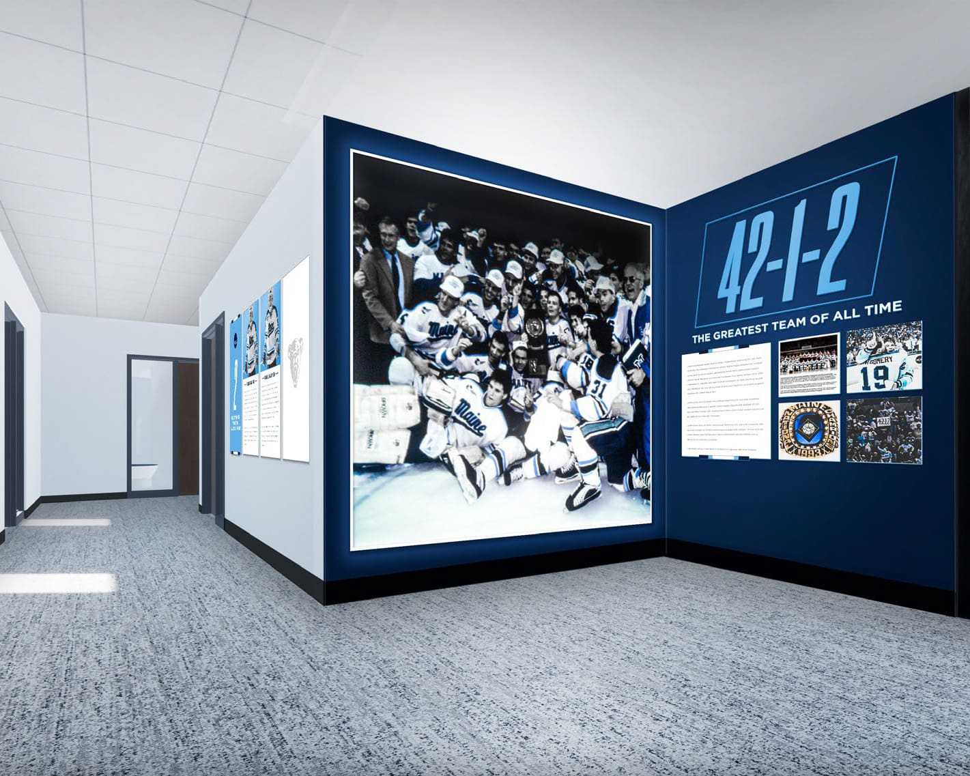
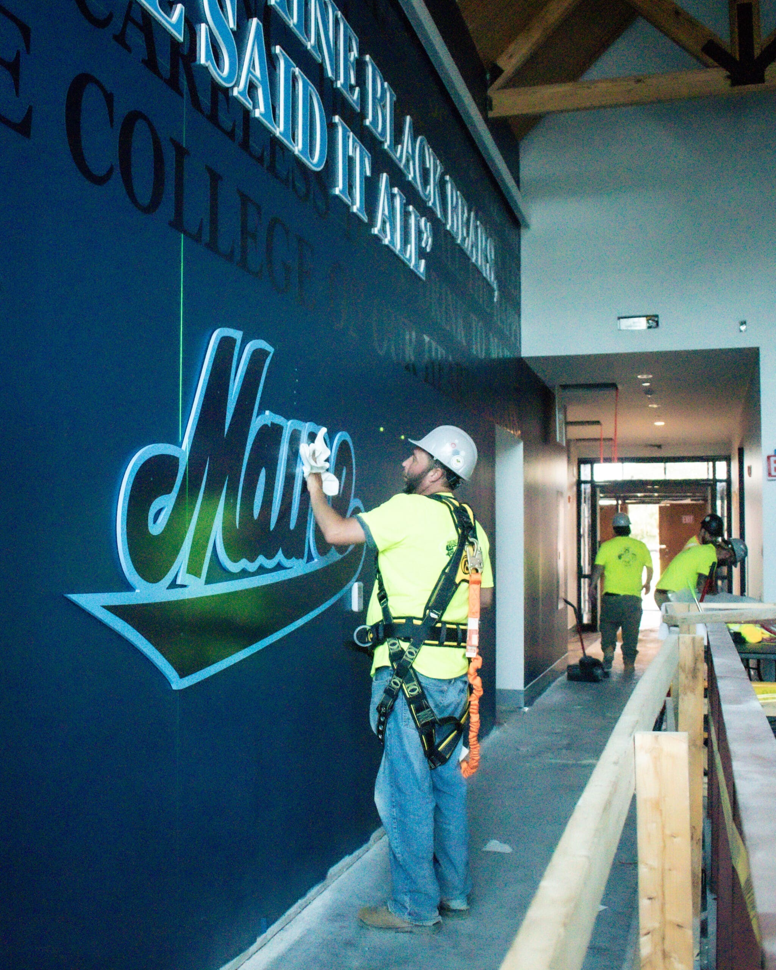
From athlete-only spaces to fan-facing environments, we bring consistency and impact across every touchpoint within an athletic program, such as the University of Maine and Jacksonville University.
- Locker rooms and player lounges
- Training rooms, weight rooms, and performance centers
- Arenas, stadiums, and field-level environments
- Concourse graphics, concessions, and fan engagement areas
- Wayfinding systems and campus-wide signage
- Custom dimensional features and branded architectural elements
Some Frequently Asked
Questions
Every project is different, but most locker room, training facility, or concourse branding projects are completed within 8–16 weeks after designs are approved. Larger arena or campus-wide projects may take longer, especially when they're part of new construction or major renovations. We work closely with your team and project partners to schedule installation around practices, games, recruiting visits, and other campus activities.